

Construction Plans Projected On Site
Construction Plans Projected On Site
Project full-scale construction drawings directly onto floors, walls, and ceilings for faster, more accurate field layout with less manual measuring.

Up to 4x faster

1/8″ accuracy

One-person operation
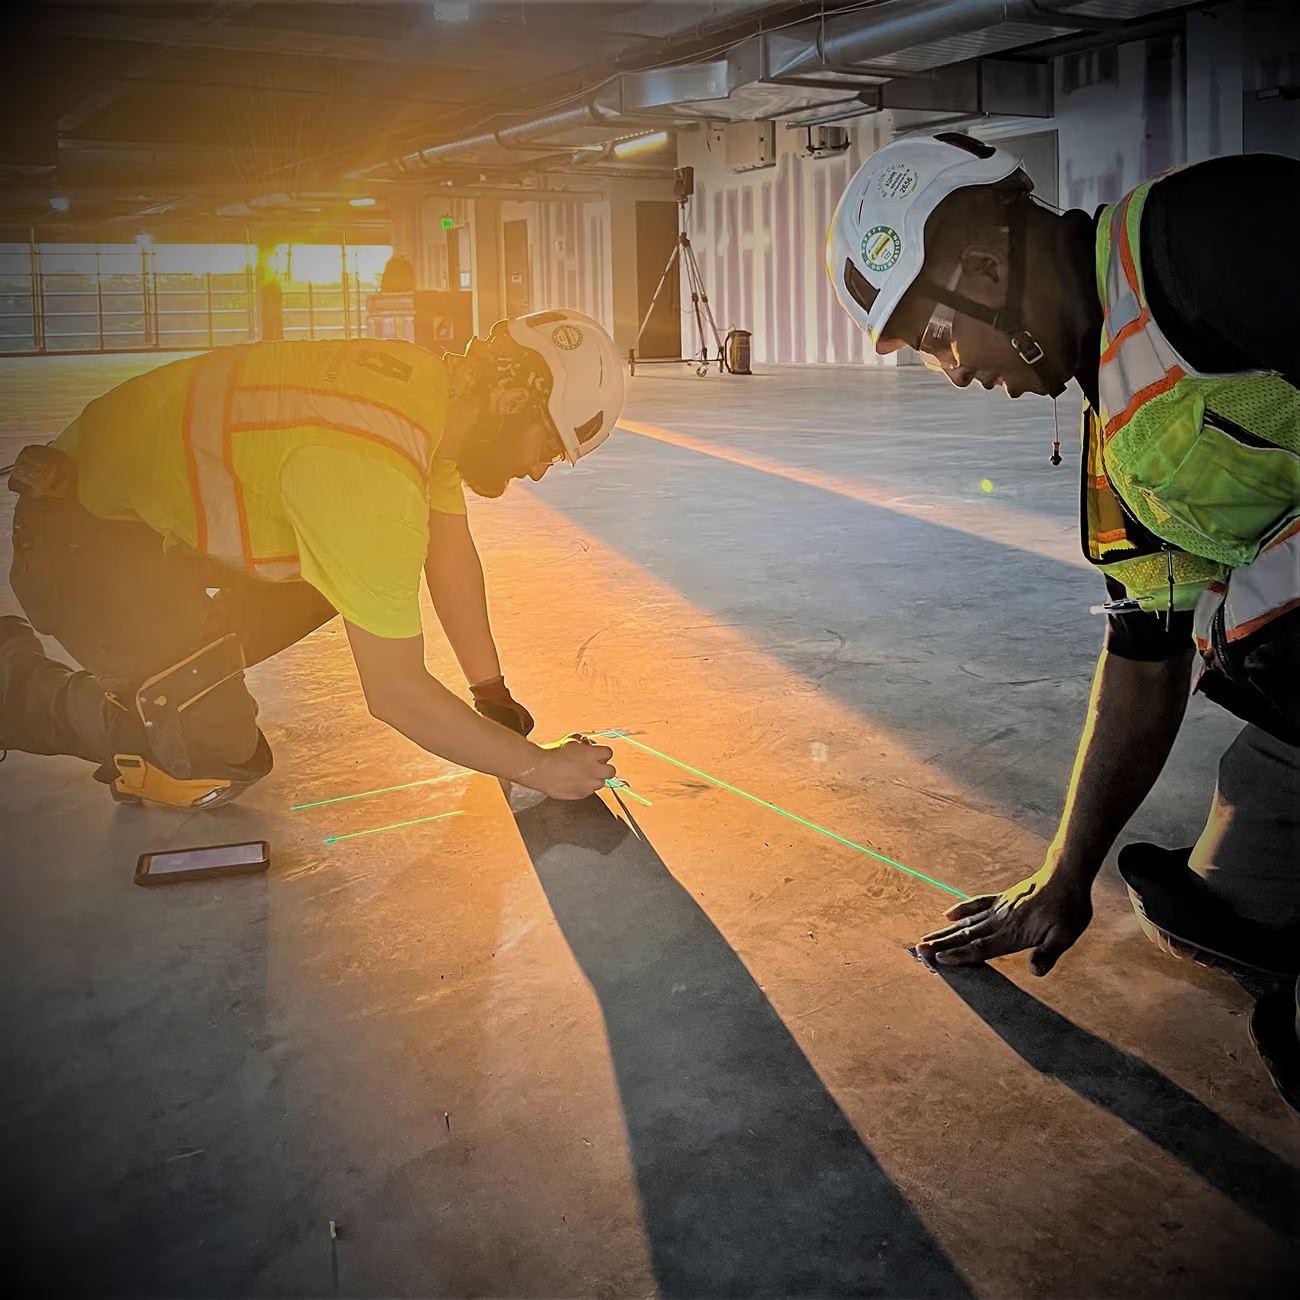
From Digital Plan to Field
Bring Plans Directly Onsite
Work directly from your digital construction drawings without translating every point manually.
Multi-Surface Layout
Project full-scale layout across floors, walls, and ceilings.
MEP Layout
Project hanger points, ductwork, piping, electrical, and other coordinated MEP layout directly from the digital plan.
Adapt to As-Built Conditions
Adjust the layout in real time to match actual field conditions as construction progresses.
See BeamerOne in Action
See BeamerOne in Action
Three simple steps from digital drawing to full-scale field layout.
LAYOUT PRODUCTIVITY
1,000
MEP POINTS / DAY
1,600
LINEAR FT / DAY
15,000
SQ. FT. / DAY
verified in the field by










Let's Talk About Your Layout
Tell us about your projects and layout needs. We’ll show you how LightYX could fit into your field workflow.
Prefer to speak with us directly? Call us at +1 (877) 881-4076.