

Construction Plans Projected On Site
Go Beyond Robotic Floor Printing
Work across floors, walls, and ceilings. Adapt layout in real time to actual field conditions, then mark — or install directly from the live projection.

Up to 4x faster

1/8″ accuracy

One-person operation
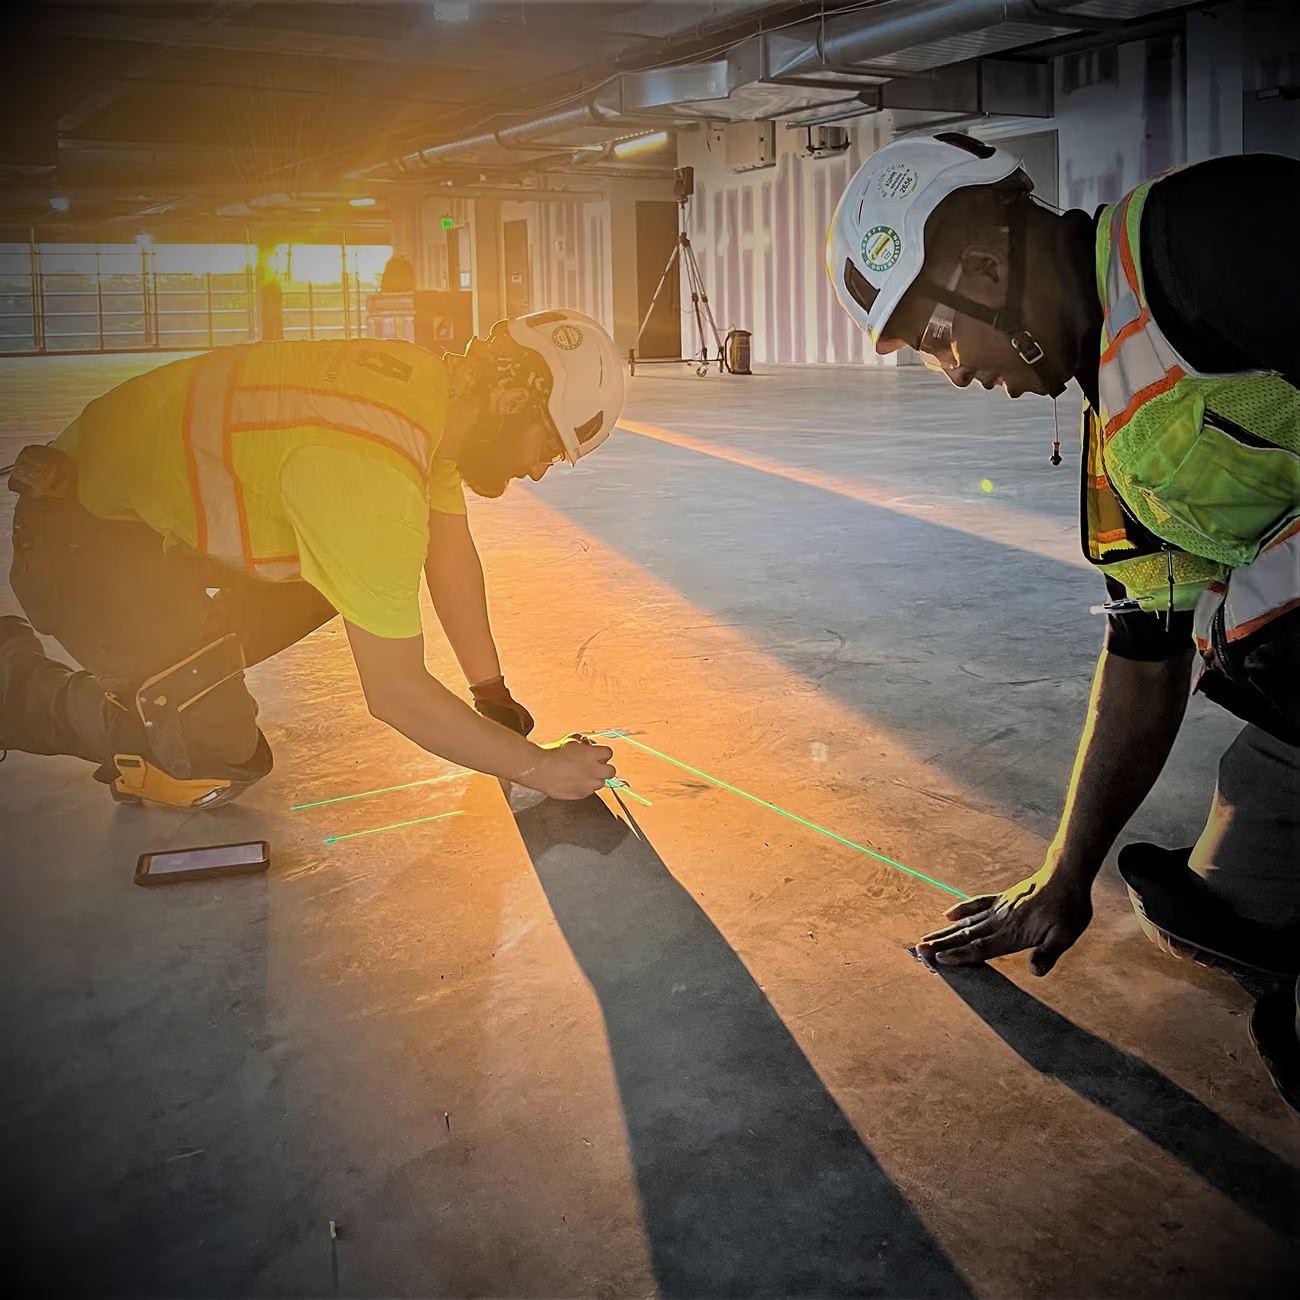
THE JOBSITE DOESN’T STOP AT THE FLOOR
Robotic printing can automate floor layout. LightYX extends the workflow across more surfaces, trades, and field conditions.
Multi-Surface Layout
Project full-scale layout across floors, walls, and ceilings.
Multi-Trade Applications
Support MEP, framing, anchors, structural elements, and complex geometry directly from the digital plan.
Adapt to As-Built Conditions
Adjust the layout in real time to match actual field conditions as construction progresses.
Layout or Install Directly
Mark from the projection, or use it as live visual guidance for installation and verification.
See BeamerOne in Action
SEE LIGHTYX IN ACTION
See how full-scale laser projection turns digital construction drawings into clear, accurate field guidance crews can work from directly.
PROVEN IMPACT
Up to 4× faster layout
Complete field layout faster than traditional workflows.
1/8″ accuracy
Maintain consistent precision across complex layouts.
One-person operation
Run layout with a compact workflow and a single operator.
Built-in 3D scanning
Capture and verify actual field conditions as part of the same workflow.
Let's Talk About Your Layout
Tell us about your projects and layout needs. We’ll show you how LightYX could fit into your field workflow.
Prefer to speak with us directly? Call us at +1 (877) 881-4076.