
-Photoroom.avif)



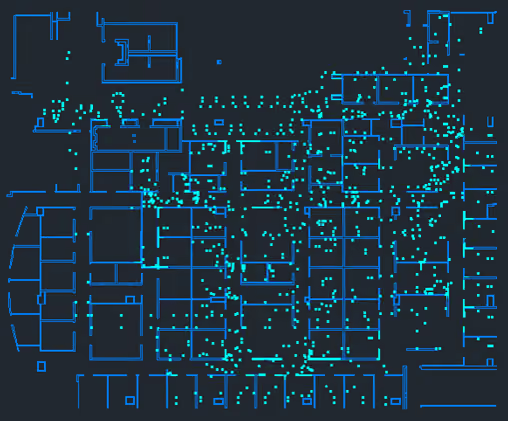
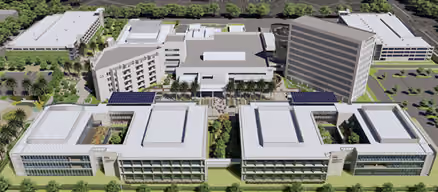
Mechanical HVAC Layout for HOAG Hospital
132000 SF
Mechanical HVAC layout area
11123 Pts
Anchors, straps, and mechanical points
12 Days
Layout time with LightYX
CONTRACTOR
Alpha Mechanical
PROJECT
Health Care
TRADE
Mechanical
Mechanical HVAC Layout Project
Alpha Mechanical used the LightYX BeamerOne system on the HOAG Hospital Irvine Expansion Project for mechanical HVAC layout. The scope included thousands of layout points for mechanical anchors, sheet metal anchors, straps, and related components across two major project areas: the Cancer Center and Women’s Health.
Instead of laying out each point manually, the team used LightYX to project the layout directly from the digital files onto the jobsite surface, covering about 50–70 points per projection and organizing the layout by layers so crews could clearly identify each point type. The team also used grid lines for positioning and accuracy, while taking advantage of the system’s flexibility to reach difficult areas and work around messy jobsite conditions.
LightYX helped Alpha Mechanical complete layout for both project areas in only 12 days , compared with an estimated 32 days manually. On the Cancer Center scope, the team laid out 6,301 points in 7 days, saving an estimated 11 days. On the Women’s Health scope, the team laid out 4,822 points in 5 days, saving an estimated 9 days.
The result was faster mechanical layout, reduced manual measuring, improved installation readiness, and less risk of rework on a large hospital expansion project.

PLEASE FILL IN YOUR
CONTACT DETAILS

DO YOU WANT TO SEE THE SAME RESULTS ON YOUR PROJECT? TRY US
Share a bit of information, and we'll connect you with a LightYX expert to explore our offerings. Discover how the LightYX platform can seamlessly integrate into your workflow for enhanced efficiency and precision

