
-Photoroom.avif)



Multi-Trade Construction Layout for Retail Projects
5,000 SQF
Retail space
1600 LF
Complex curved Layout
1 Day
Layout time with LightYX
CONTRACTOR
Sachse
PROJECT
Retail
TRADE
Multi Trade

Retail Multi-Trade Layout Overview
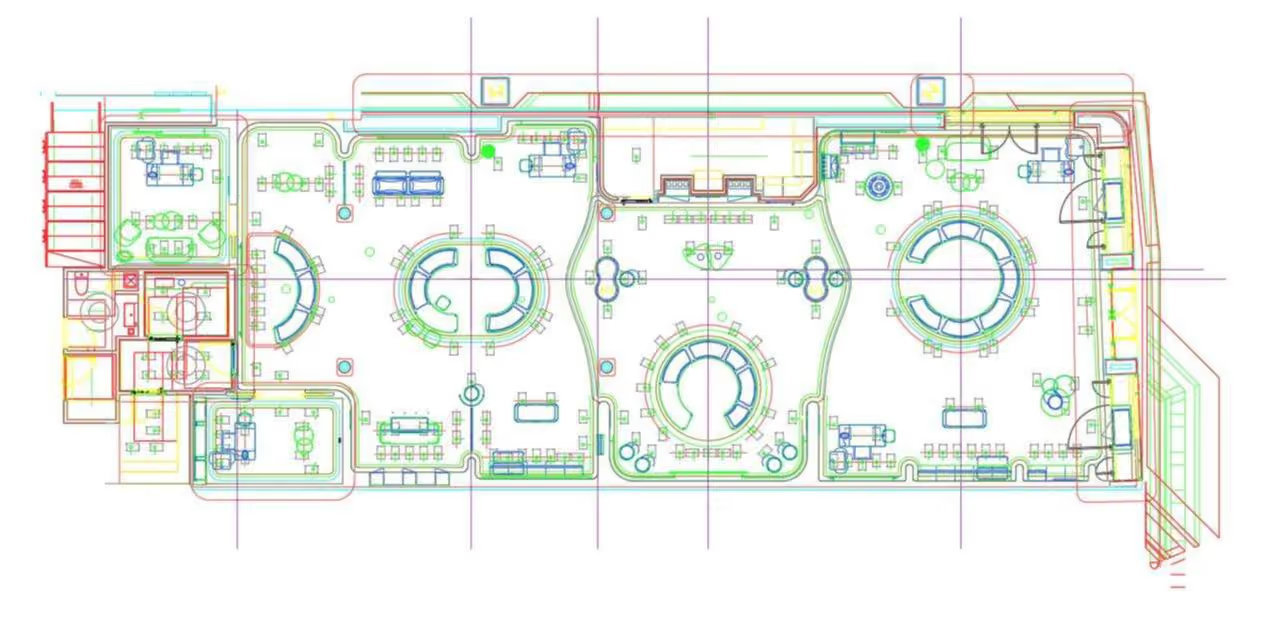
LightYX supported multi-trade construction layout for the Cartier – Troy Somerset retail store, covering framing, MEP, lighting, and additional interior layout elements across approximately 5,000 sq. ft. of retail space. The project included about 1,600 linear feet of layout, with a complex curved framing scope that required accurate field execution and strong coordination between trades.
Retail construction projects often involve tight schedules, limited working space, and multiple trades working in the same areas. When framing, mechanical, electrical, lighting, and other layout scopes are marked separately, crews can face coordination issues, layout conflicts, rework, and delays caused by unclear field conditions.
Using LightYX laser-projected construction layout, the team brought the coordinated digital drawings directly to the jobsite surface. Each trade received its layout in the correct location according to the plan, helping reduce conflicts over space and improving alignment between the field work and the design intent.
The multi-trade layout workflow helped improve coordination, reduce the risk of clashes and rework, and support faster execution of the complex curved framing and related trade layout. With LightYX, the layout scope was completed in 1 day, helping the team move faster while keeping the work organized and consistent with the approved drawings.

PLEASE FILL IN YOUR
CONTACT DETAILS

DO YOU WANT TO SEE THE SAME RESULTS ON YOUR PROJECT? TRY US
Share a bit of information, and we'll connect you with a LightYX expert to explore our offerings. Discover how the LightYX platform can seamlessly integrate into your workflow for enhanced efficiency and precision

