Squeezing the Data Center Construction Timeline
How live laser guidance and built versus plan verification can improve data center execution

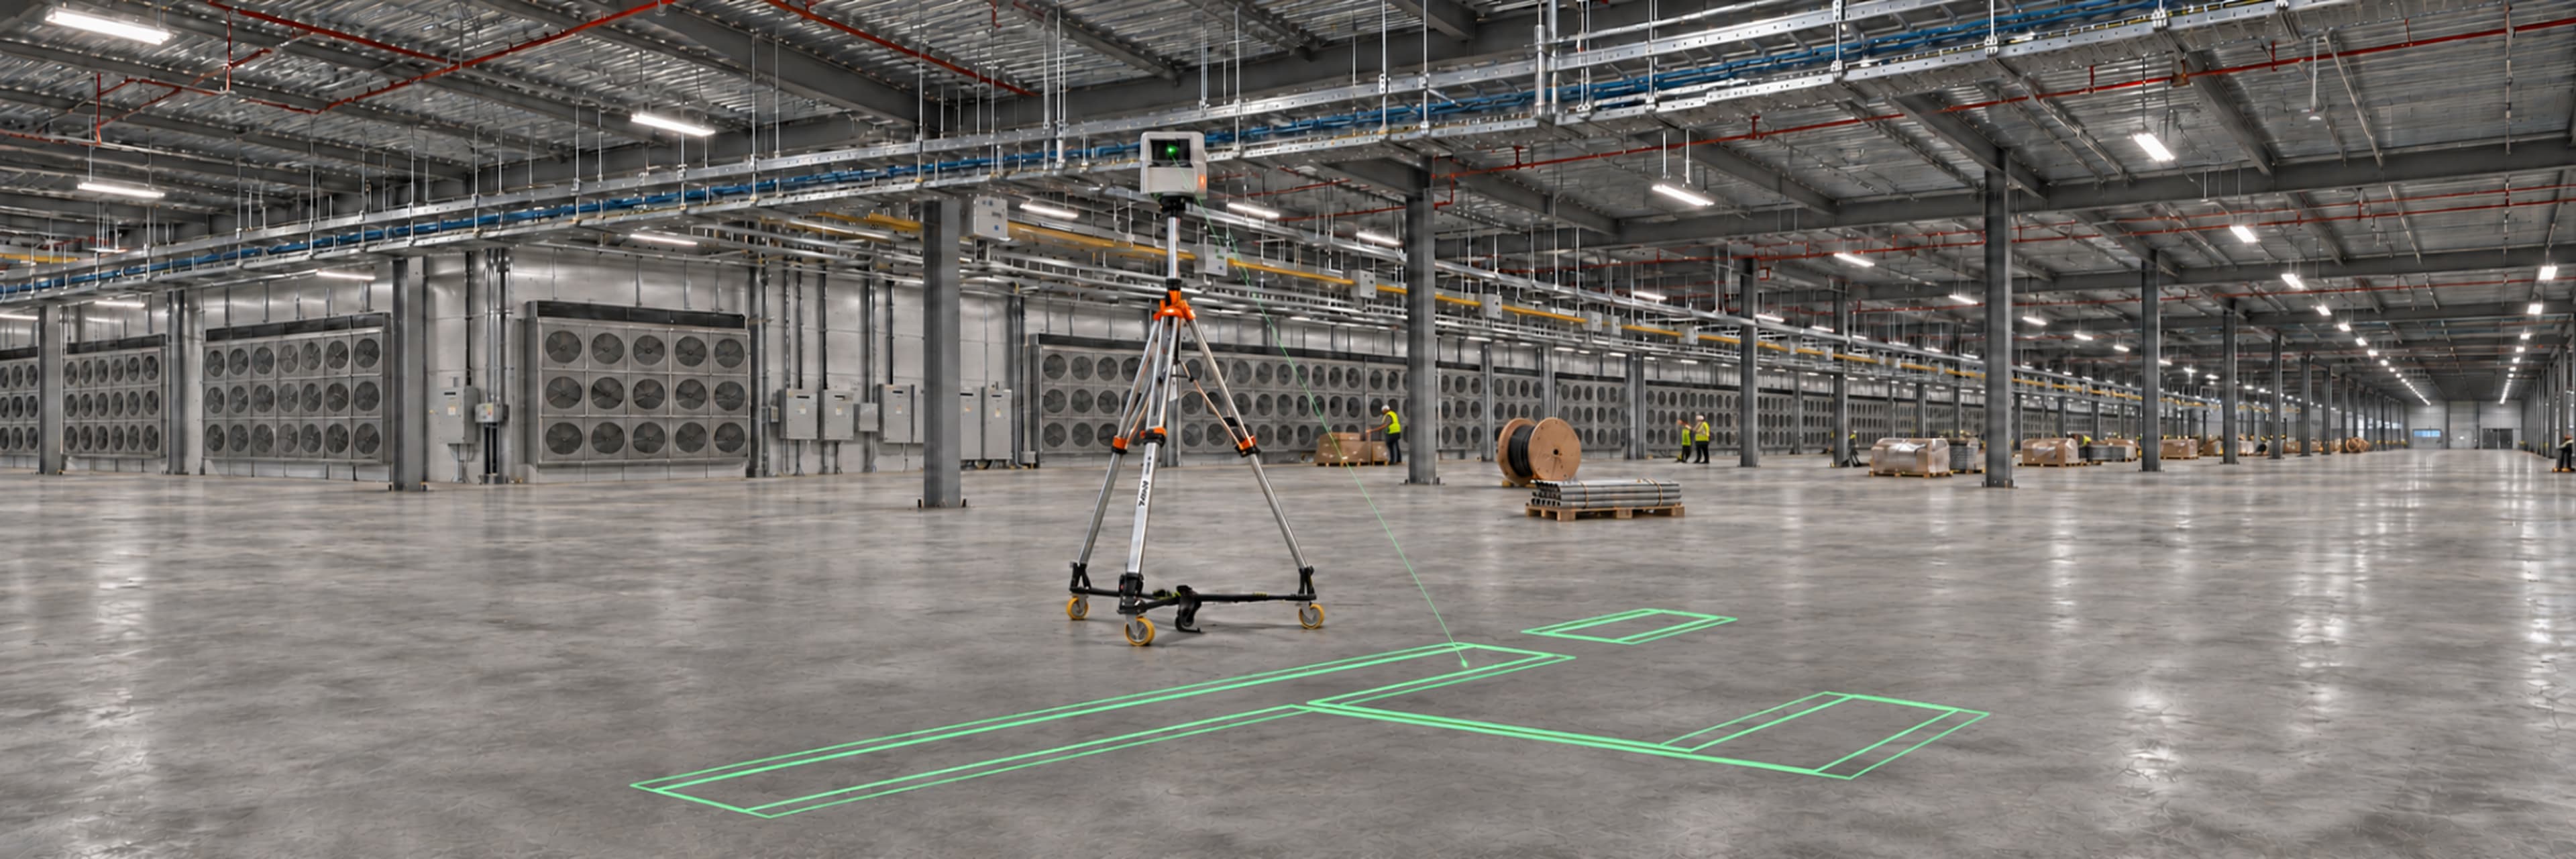
Data center crews lose time when they measure, mark, install and then return to correct misplaced work. LightYX brings coordinated drawings directly to the work surface. Live laser projection can guide installation, while earlier checks help crews resolve placement problems before dependent work begins.
Across multiple projects, LightYX reports a measured average reduction of roughly 75% in layout time. It also estimates an average reduction of 85% in rework caused by bad layout. These figures describe different tasks. Projection and scanning also support element location and built versus plan checks.
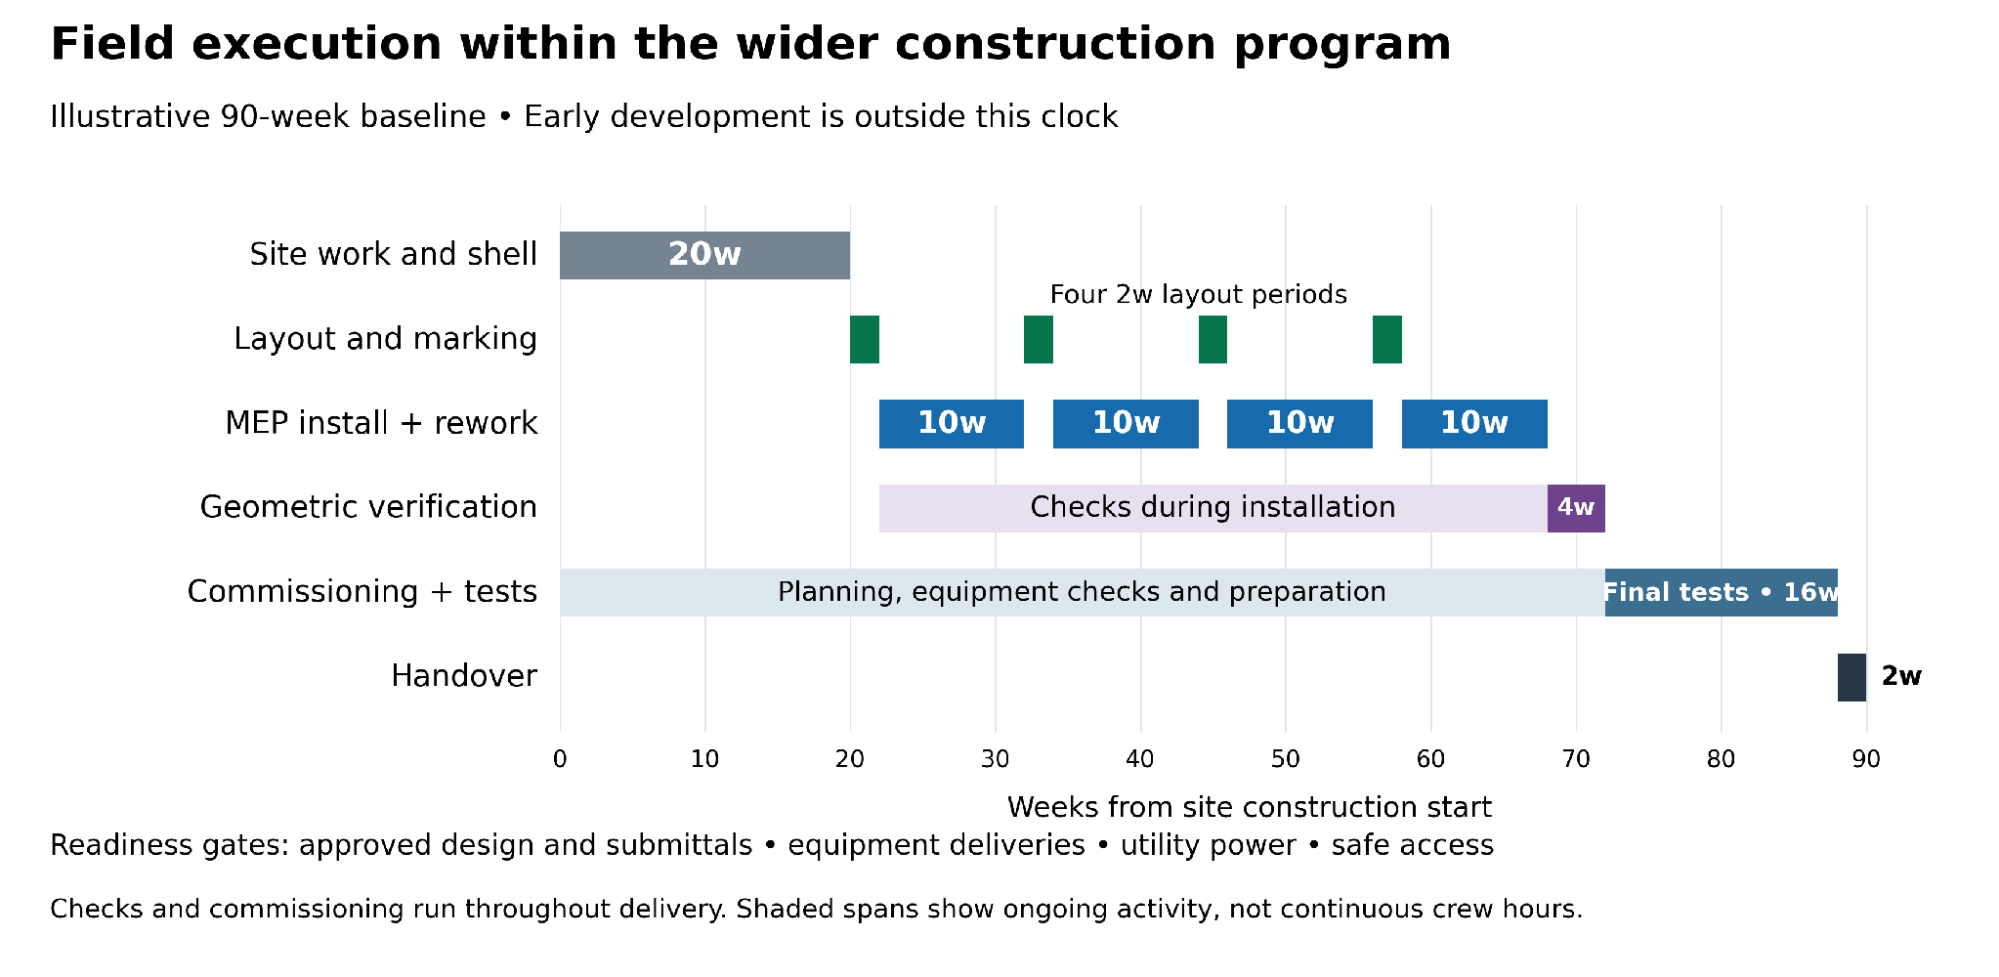
Data center delivery begins well before field construction. Planning and procurement determine when crews can work. During construction, trades and commissioning activities overlap. Faster installation advances handover only if the affected sequence controls the finish and other readiness gates are satisfied.
The example follows four work areas. Baseline layout totals eight weeks. Installation including rework totals 40 weeks.
With LightYX, shorter layout overlaps installation. An assumed 15% MEP improvement helps reduce modeled construction from 90 to 75.2 weeks. The following sections explain the workflow and separate reported results from planning assumptions.
Where schedule compression starts
A superintendent needs a specific crew to start productive work in a ready area on the planned date. Faster layout helps when drawings, access, materials and predecessor work are ready together.
Consider a bay scheduled for overhead mechanical supports. The crew and steel may be ready, but hanger locations have not reached the deck. An opening may have moved, or the field may have an outdated drawing. Resolving these gaps connects the plan to productive installation.
Prepare installation information before the crew arrives
Confirm the approved drawing revision, survey control, installation details and tolerances before releasing an area. Check equipment dimensions, pads, supports and clearances against approved submittals. Recheck affected details after design changes. Identify unresolved questions and who can approve an answer.
LightYX combines laser projection with 3D scanning and field editing workflows. Teams can capture existing geometry and review it against the design. Discrepancies can reach the design team before affected layout proceeds, so approved revisions inform the work in the field.
Keep engineering approval within that process. If actual conditions require a support to move, resolve the design implications before installation. The opportunity is a shorter, traceable route from discovering a discrepancy to working from an approved answer.
Bring the layout to the installation surface
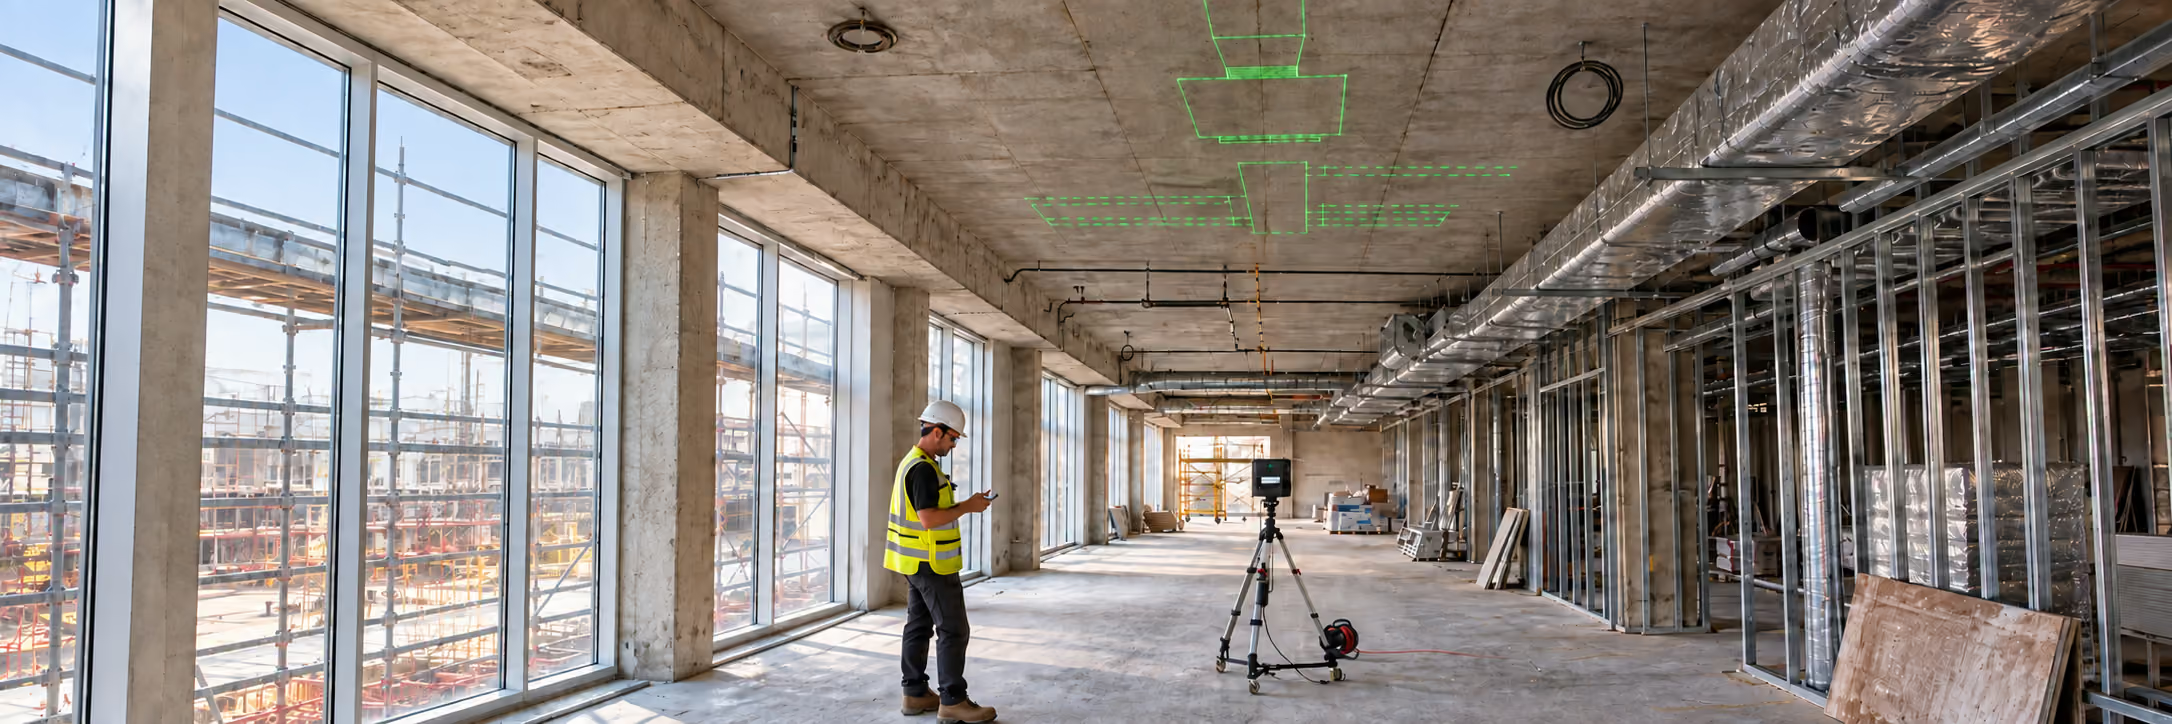
Data center MEP work extends above the slab and through walls. LightYX projects coordinated points and linework onto floors, walls and ceilings, including corrugated deck. Applications include hangers, supports, routes, penetrations and equipment references.
For suitable tasks, crews can install directly from the live projection, skipping a separate marking and transfer pass. Layout and installation proceed together. Plan survey control, visibility, device position and checks around that workflow. Retain marks where the task or inspection process requires them.
Release checked areas as they become ready
Define packages by a bay, room or corridor section that crews can use on site. Agree what must be complete before the next trade enters. Each release should identify its scope, drawing revision, completed checks and remaining restrictions.
LightYX can be moved between locations and repositioned in minutes. Projection can follow the installation crew between ready areas. Once the device is aligned and projecting approved information, installation can begin. Keep the next work front accessible, with safe separation from other activities.
Repeat a shorter layout and installation cycle
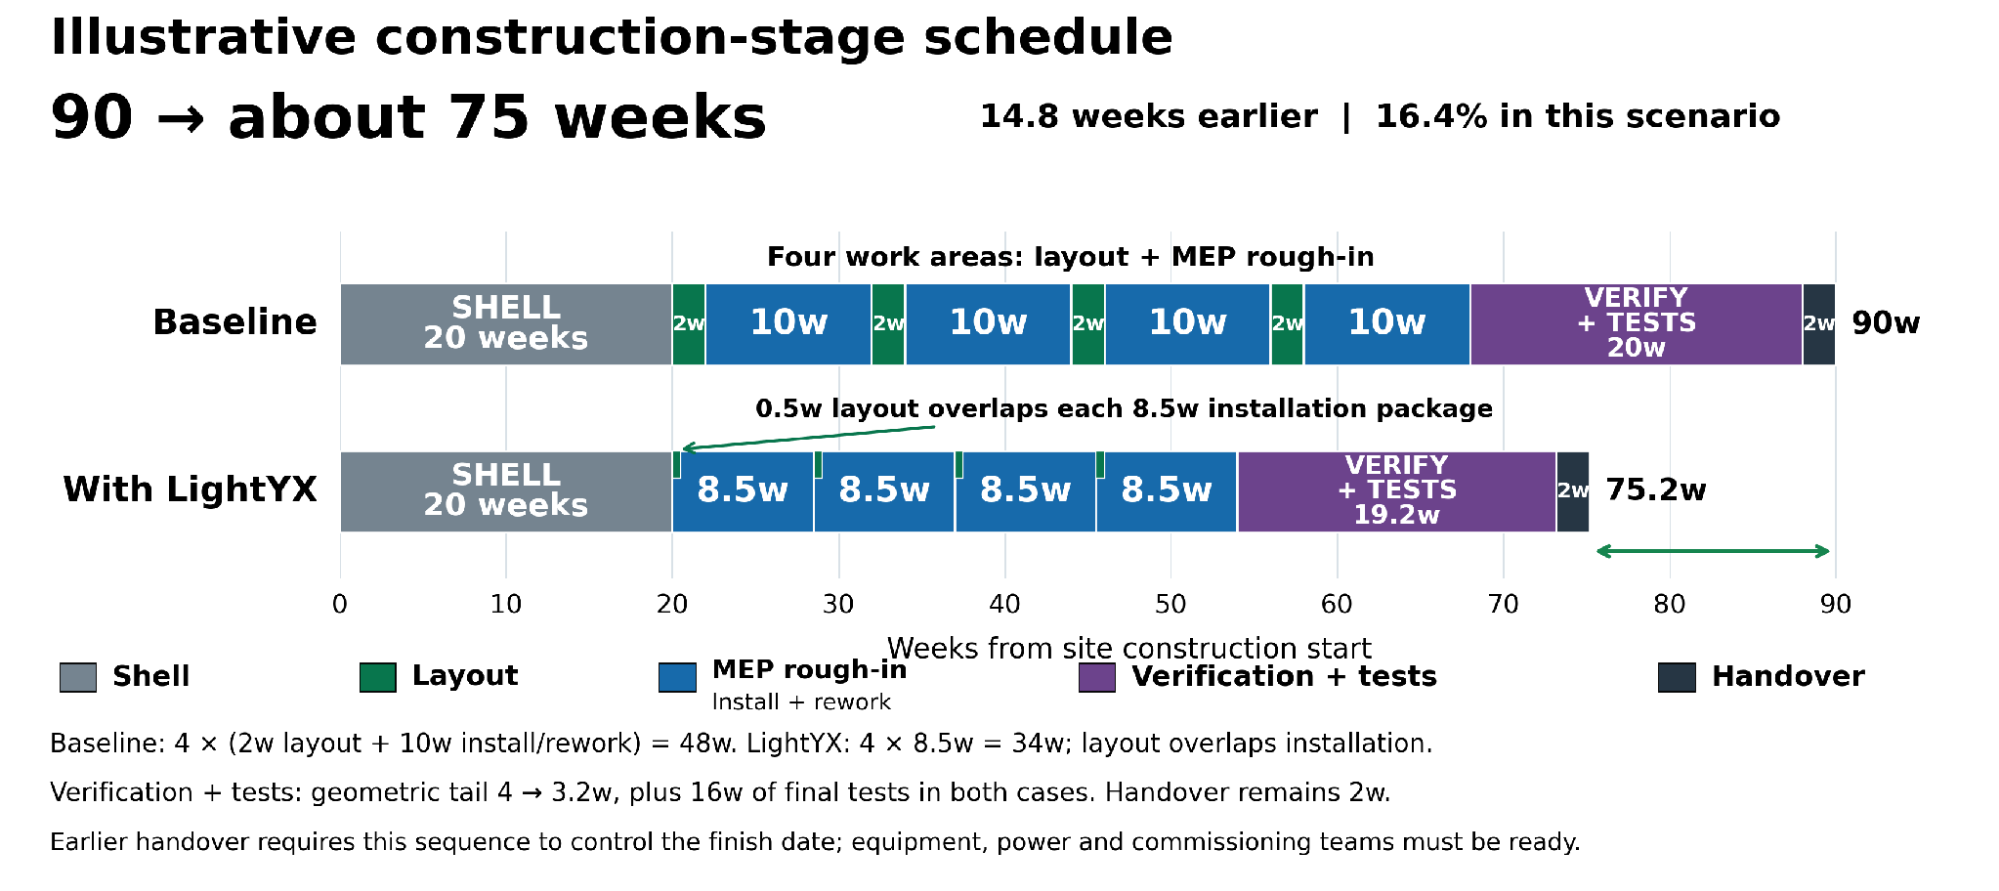
The illustration follows four equal work areas on one controlling crew sequence. Each baseline area takes two weeks of layout and marking, then ten weeks of MEP installation including rework. Four cycles take 48 elapsed weeks. Other trades may work in parallel; these durations describe the modeled scope.
With LightYX, each area needs half a week of layout. This follows the reported 75% average reduction. Installation starts with projection, so that layout period overlaps 8.5 weeks of installation including rework. Each area therefore takes 8.5 elapsed weeks.
The 15% installation reduction is a planning assumption. It combines fewer corrections with direct installation from projection. The estimated benefit from reducing bad-layout rework is included in that improvement and counted once.
How the task gains reach the finish date
The four-area sequence falls from 48 to 34 weeks. Its 14-week improvement has three parts: six fewer layout weeks, two remaining layout weeks overlapping installation, and six fewer installation weeks. Fast moves between areas help crews maintain that flow.
After 20 weeks of site work and shell, this sequence ends at week 68 before versus week 54 with LightYX. The final geometric check tail is assumed to fall from four weeks to 3.2. Final testing stays at 16 weeks, followed by two weeks of handover.
The modeled finish moves from week 90 to week 75.2: 14.8 weeks earlier, or 16.4%. The field sequence itself is 29.2% shorter. These percentages apply to different portions of the schedule.
Equipment, power and commissioning readiness can limit the finish gain. Baseline overlap and float also matter. Phased turnover also needs an independently testable system or capacity block.
Reduce labor time across the modeled work
Compare labor using the same accepted scope and crew sizes. This example uses two layout workers, eight installers and two geometric checkers. Each works 40 hours per active week. These are task person-hours for the modeled scope.
The checking crew works ten active weeks before versus eight after. That effort is spread across installation and final checks. The elapsed checking workstream is longer because the crew is not continuously active.
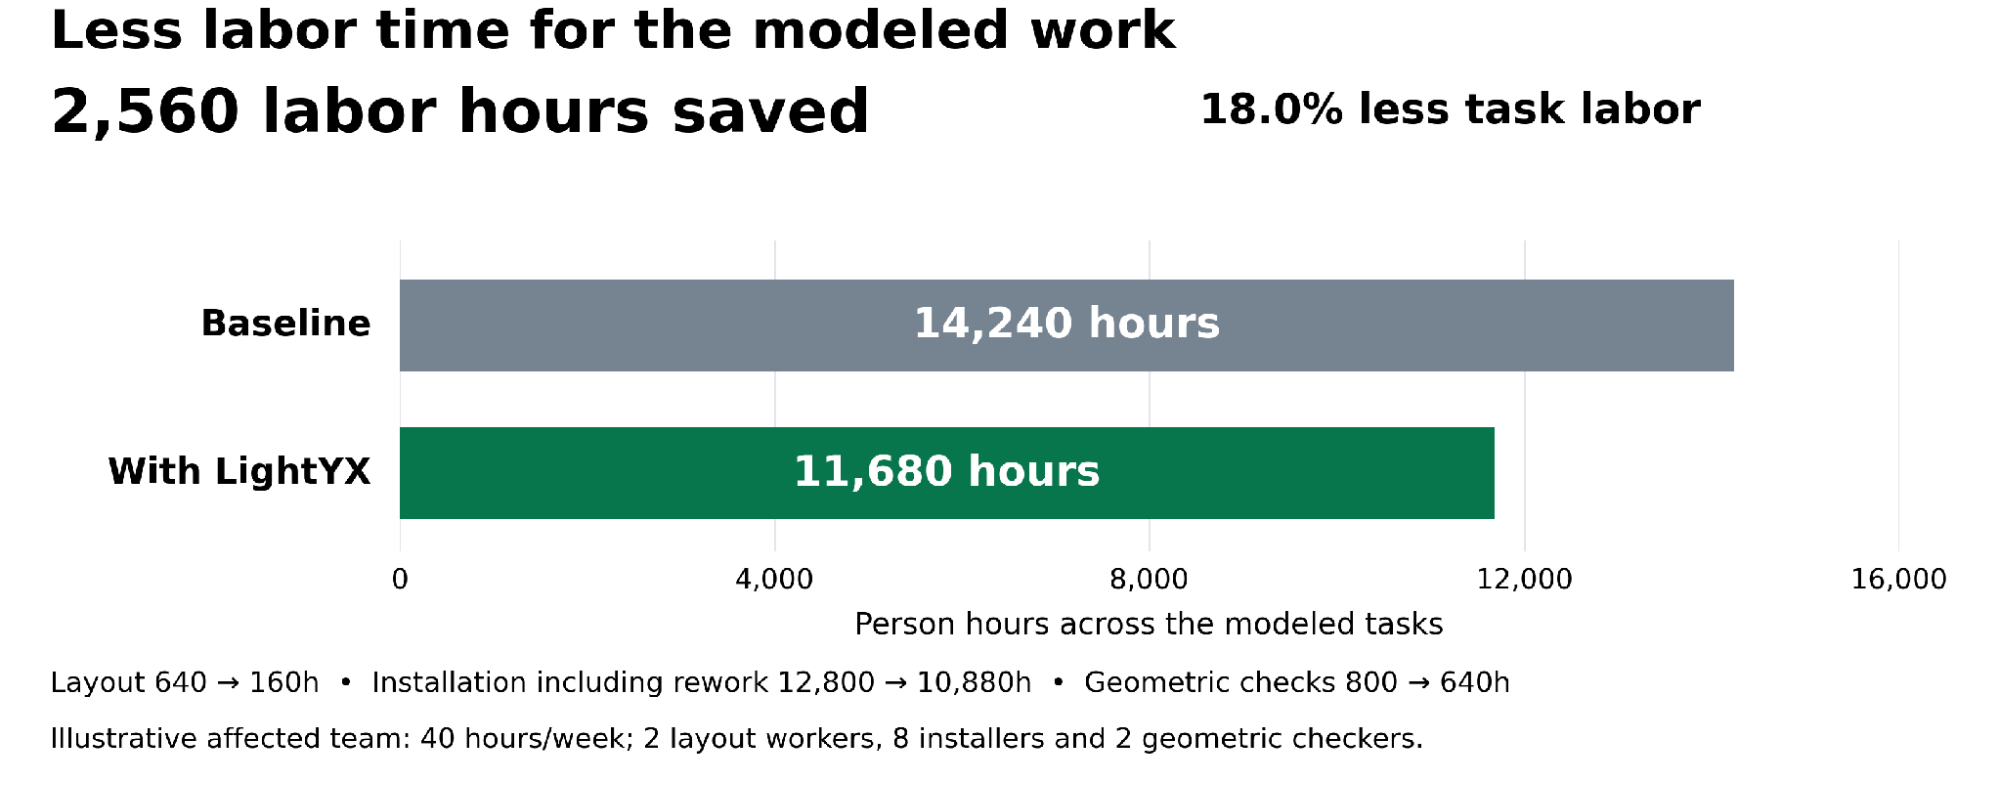
The model saves 480 layout hours, 1,920 installation hours and 160 checking hours. Together, these total 2,560 person-hours, or 18.0% of baseline task labor.
With the same eight installers, a 15% shorter installation duration also means 15% fewer installation hours. Overlapping layout with installation advances the calendar. It adds no further person-hour saving.
The estimated 85% rework reduction applies only to corrections caused by bad layout. It does not cover every cause of rework or all installation labor. This benefit is already included in the assumed 15% MEP improvement.
For a real comparison, record preparation, training and projection operator hours. Include any additional effort beyond the baseline. Measure fewer person-hours separately from earlier completion through overlapping work.
Make prefabrication and site positioning agree
Offsite fabrication can move work out of a crowded construction area. The arriving assembly still has to fit its site interfaces. Missing supports, unresolved connections or an unreleased installation zone can delay a module that arrives on time.
Integrated delivery connects design, virtual design and construction, prefabrication and site installation. Large assemblies may combine MEP systems. LightYX supports the positioning interfaces between these activities; the delivery plan determines the overall schedule gain.
LightYX supports full-scale prefabrication layout, including panels, openings, assembly points and module alignment references. Teams can use coordinated references in the factory and the receiving area, with appropriate control and checks in each location.
Before releasing a repeated module to production, confirm the dimensions and interfaces that determine site fit. Agree supports, clearances, openings and connections with designers and installers. Include those requirements in the receiving area inspection.
Check the first assembly and its receiving location before repeating the process. Crews can then reuse approved information while checking the actual conditions of each later area.
Verify element locations and compare built work with the plan
A misplaced hanger may need removal and repositioning. Work already attached to it may need adjustment too. Finding the placement problem earlier can avoid repeat installation and interruptions to dependent work.
LightYX supports verification as well as layout. Projected references and scans help teams check element locations and compare installed geometry with the approved plan. Examples include supports, openings and equipment references.
Define the approved revision, survey control, elements, tolerances and acceptance responsibility before checking. Review locations or deviations against the plan and record the decision. Recheck corrected elements before dependent work obscures them. Visibility and access limit what can be verified.
Check locations during installation and record accepted work before concealment. Shared references and captured conditions can reduce repeat measurements and the final checking backlog. The model assumes ten active checking weeks fall to eight, with the final tail falling from four to 3.2 weeks.
Commissioning begins during design and continues through delivery. Geometric checks support it. Electrical, pressure, load and failover tests still prove performance. The example retains 16 weeks for final tests in both cases, while earlier commissioning work overlaps construction.
Prove the gain on one installation package
Start with a repeated scope that has a clear boundary and a real downstream dependency. A support package, corridor section or equipment area makes a useful pilot. Measure whether the complete workflow improves productive installation.
Agree the baseline before the demonstration. Define quantities, complexity, drawing quality and crew size. Count preparation, control alignment, setup, repositioning, marking and accuracy checks. For direct installation, record projection operator time and the marking steps avoided. Include review time for scans or field changes.
Record layout, installation including corrections, and geometric checking hours alongside elapsed time. Log correction causes within installation records, counting each hour once. Track deviations resolved, accepted built versus plan evidence, the next trade start and the relevant milestone.
Use a matched comparison where possible. Similar quantities may still involve different congestion, heights or access conditions. Explain those differences when reporting productivity.
Build a schedule case the project team can use
Schedulers need the area release date and its effect on the next milestone. Trade contractors need the labor required for the same accepted scope. Quality leads need completed checks and resolved discrepancies. Connect these measures to the same area identifiers.
Assign each saved hour once. Include extra preparation, inspection or projection operator effort needed for the improvement. If a crew moves to another area sooner, record the release date and the productive work it enables.
Test the baseline logic too. A separate layout crew may prepare later areas ahead of installation. Only the first two-week layout period then delays the installers. In this model, that changes the baseline field sequence from 48 to 42 weeks.
Check critical and near-critical paths before claiming an earlier ready-for-service date. Confirm equipment, power and commissioning readiness. Agree phased turnover boundaries with operations and the commissioning team.
Scale the workflow across repeated areas
Once the pilot shows a repeatable improvement, standardize drawing release, control setup, checks and trade acceptance. Plan quick device moves so projection follows the crew. Keep the next area ready, train operators and recheck productivity as conditions change.
LightYX connects coordinated design with accepted work in the field. Live projection supports direct installation, fewer marking passes and earlier checks against the plan. Measuring the complete workflow shows how those task gains affect labor, area readiness and the schedule.
Planning a U.S. data center project? Bring LightYX an installation package, its drawings and the milestone it supports. Explore MEP layout and verification, then measure the effect on your crew and delivery plan.
Model assumptions and calculations
The clock begins with site construction. Earlier site selection, design, permitting and procurement sit outside it. This is an illustrative construction sequence, not a greenfield-to-service forecast or a measured data center result.
Elapsed construction weeks
Baseline field work is 4 × (2 + 10) = 48 weeks. With LightYX, layout overlaps installation, giving 4 × 8.5 = 34 weeks. The field gain is 14 weeks; the shorter geometric tail adds 0.8. Total improvement is 14.8 weeks, or 16.4%, if this path controls the finish.
What is measured and what is assumed
LightYX reports roughly 75% average layout time reduction measured across multiple projects. Its 85% average reduction in bad-layout rework is an estimate. Neither figure represents a measured reduction in the whole data center schedule.
The 15% MEP improvement and 20% geometric checking improvement are scenario assumptions. Rework stays inside installation. The installation improvement already includes the modeled rework benefit and direct installation gains.
Geometric checks and final testing
Active geometric checking effort falls from ten to eight weeks in the model. During installation, it falls from six to 4.8 active weeks. The final checking tail falls from four to 3.2 weeks. Only that final tail adds time after installation.
Final testing retains 16 weeks in both cases. It is a planning allowance, not a LightYX performance claim or a universal duration. Construction timelines vary with scope and readiness. Earlier commissioning overlaps construction; required performance tests remain in the plan.
Sensitivity to the baseline and crew assumptions
If layout prepares later areas ahead of installation, baseline field work takes 2 + (4 × 10) = 42 weeks. The baseline finish becomes week 84. Compared with week 75.2, the gain is 8.8 weeks, or 10.5%. Use the actual baseline sequence to select the comparison.
Labor equals crew size × active weeks × 40 hours. Baseline task labor totals 14,240 person-hours; LightYX totals 11,680. The difference is 2,560 hours, or 18.0%. Projection operation is included in the crew. Add any extra staffing or preparation required on the actual project.
Frequently asked questions
How can digital layout shorten data center construction?
Digital layout transfers coordinated design information to the work surface. LightYX can shorten layout, support direct installation and help detect placement problems earlier. The project finishes sooner when these gains improve the sequence controlling handover and other readiness requirements are met.
Can crews install from the laser projection without marking?
Yes, for suitable tasks. Once approved information is aligned to project control and visible on the surface, installation can start from the live projection. Keep physical marks where the task, later work or inspection process requires them.
Where can LightYX support MEP layout?
LightYX projects MEP points and linework onto floors, walls and ceilings, including corrugated deck. Applications include hangers, supports, penetrations, routes and equipment references. Surface visibility, access and project control must support the intended workflow.
Does a 75% layout time reduction mean a 75% shorter project?
No. LightYX reports roughly 75% average layout time reduction measured across multiple projects. Layout is one part of construction. Total schedule gains depend on task overlap, critical paths, procurement, power and commissioning readiness.
What does the estimated 85% rework reduction cover?
It covers rework caused by bad layout, rather than every source of rework. In this article’s model, the benefit sits within the assumed 15% installation improvement. It is not added as a separate saving.
How does LightYX help verification?
Projected references and scans support element location checks and comparison of built geometry with the approved plan. Teams still need defined tolerances, control and acceptance criteria. These checks do not replace electrical, pressure, load or failover testing.
What does the four-area schedule example show?
The modeled field sequence falls from 48 to 34 weeks as shorter layout overlaps installation and installation improves by an assumed 15%. Total construction falls from 90 to 75.2 weeks only if that sequence controls the finish. These are illustrative results.
How should contractors measure labor savings?
Compare person-hours for the same accepted scope and include preparation, operators, repositioning, corrections and checks. Record elapsed time separately. Overlapping layout and installation can advance a milestone without removing more labor hours.
Further reading
Planera on construction phases and dependencies • DPR on integrated data center delivery • Uptime Institute on commissioning early and often